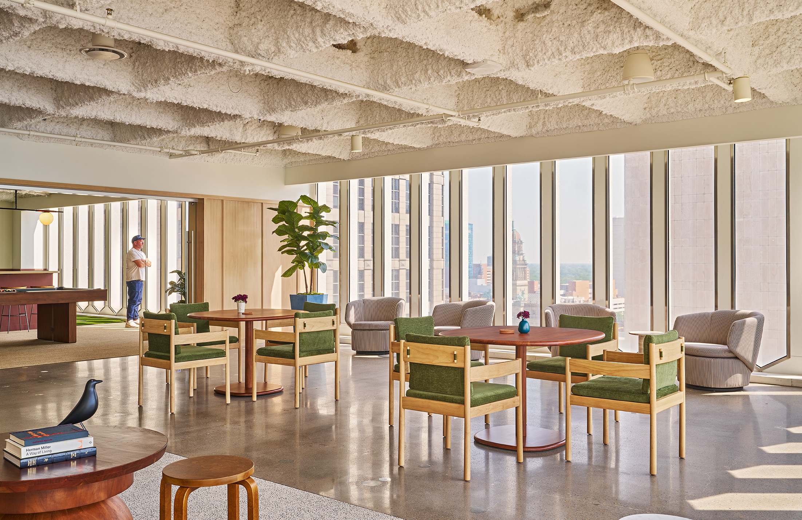
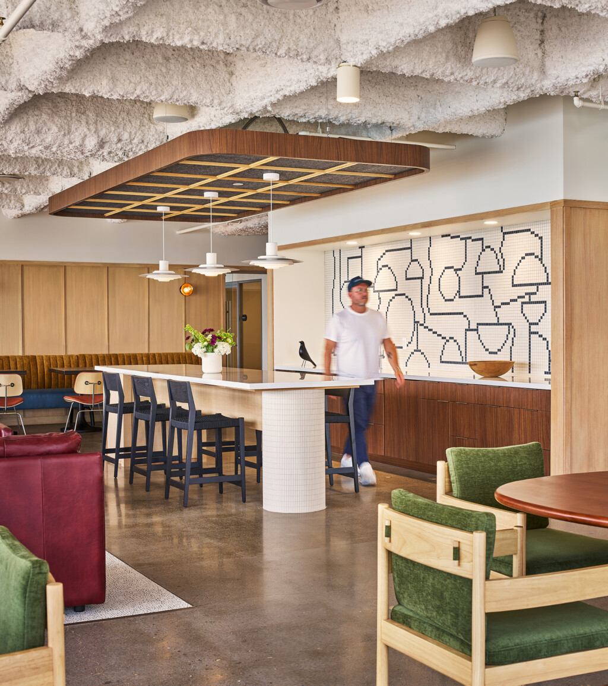
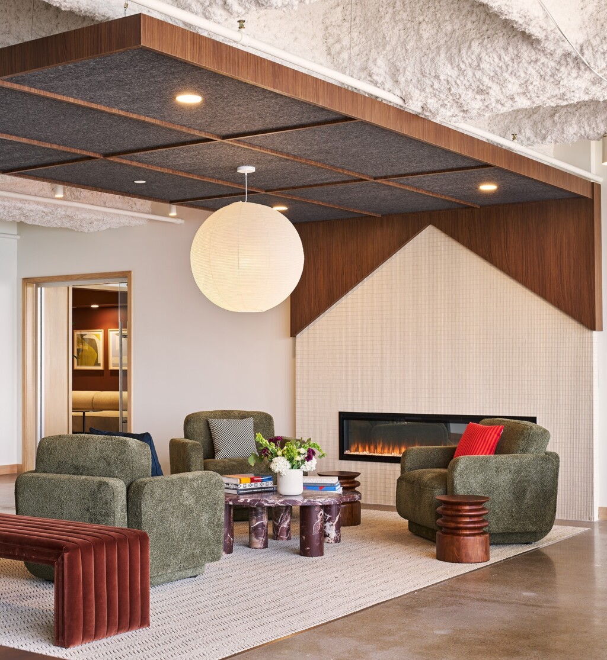
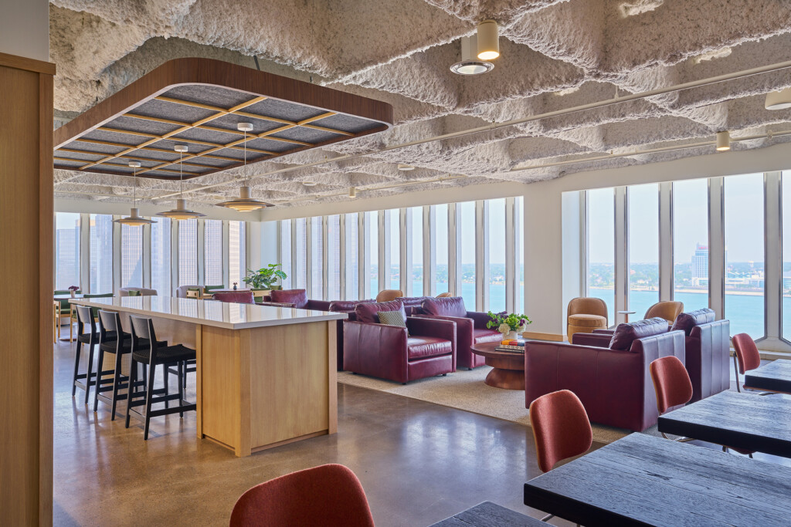
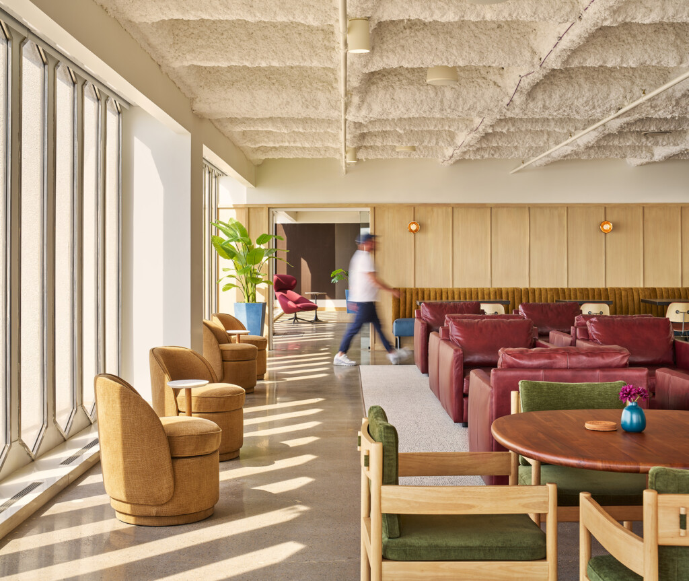
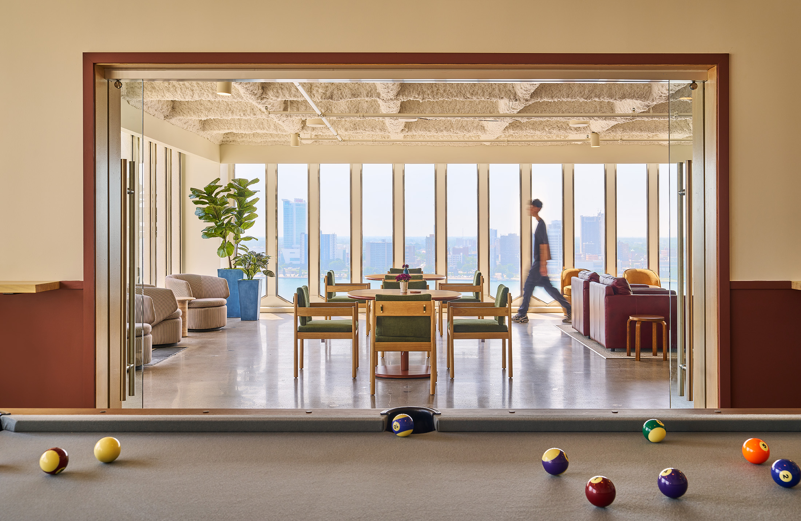
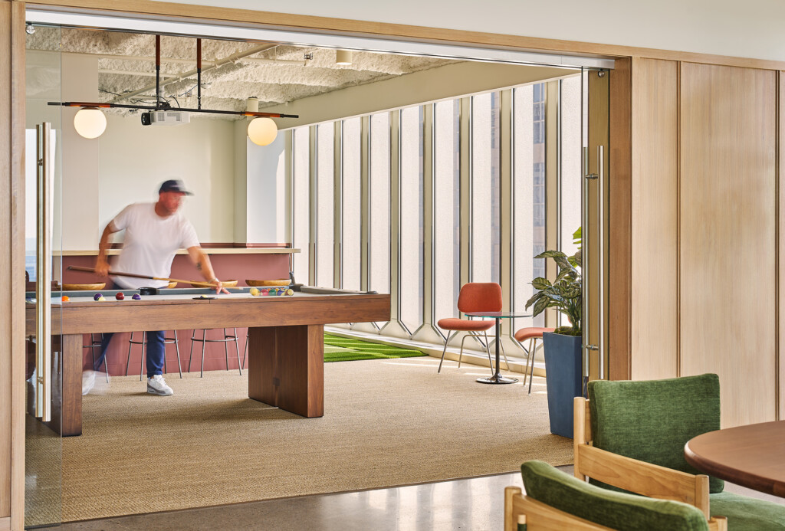
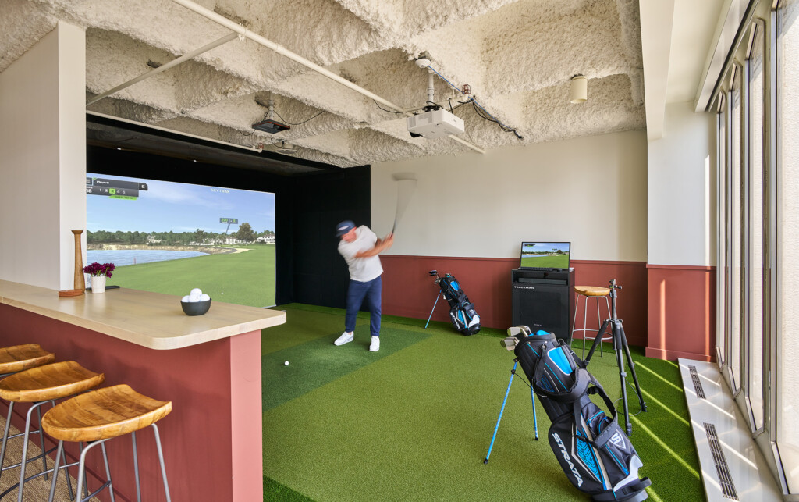
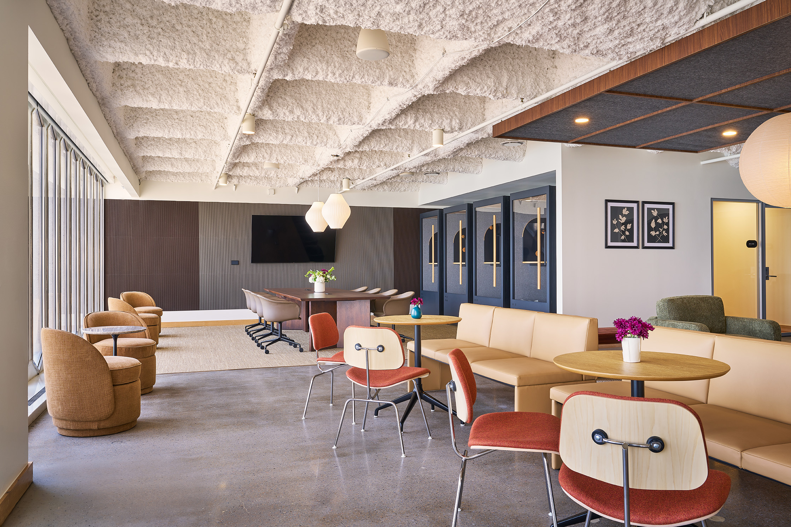
High above downtown Detroit, the 13th floor of Minoru Yamasaki’s iconic 1 Woodward building is reimagined as a hospitality-driven workplace amenity space designed to feel less like an office and more like a private club. Conceived as a sophisticated third space for tenants, the lounge offers a variety of settings for working, meeting, gathering or simply stepping away from the workday. The design takes its cues from Yamasaki’s belief that architecture should evoke “surprise, serenity and delight,” while translating the building’s distinctly modernist character into a warmer, more relaxed environment.
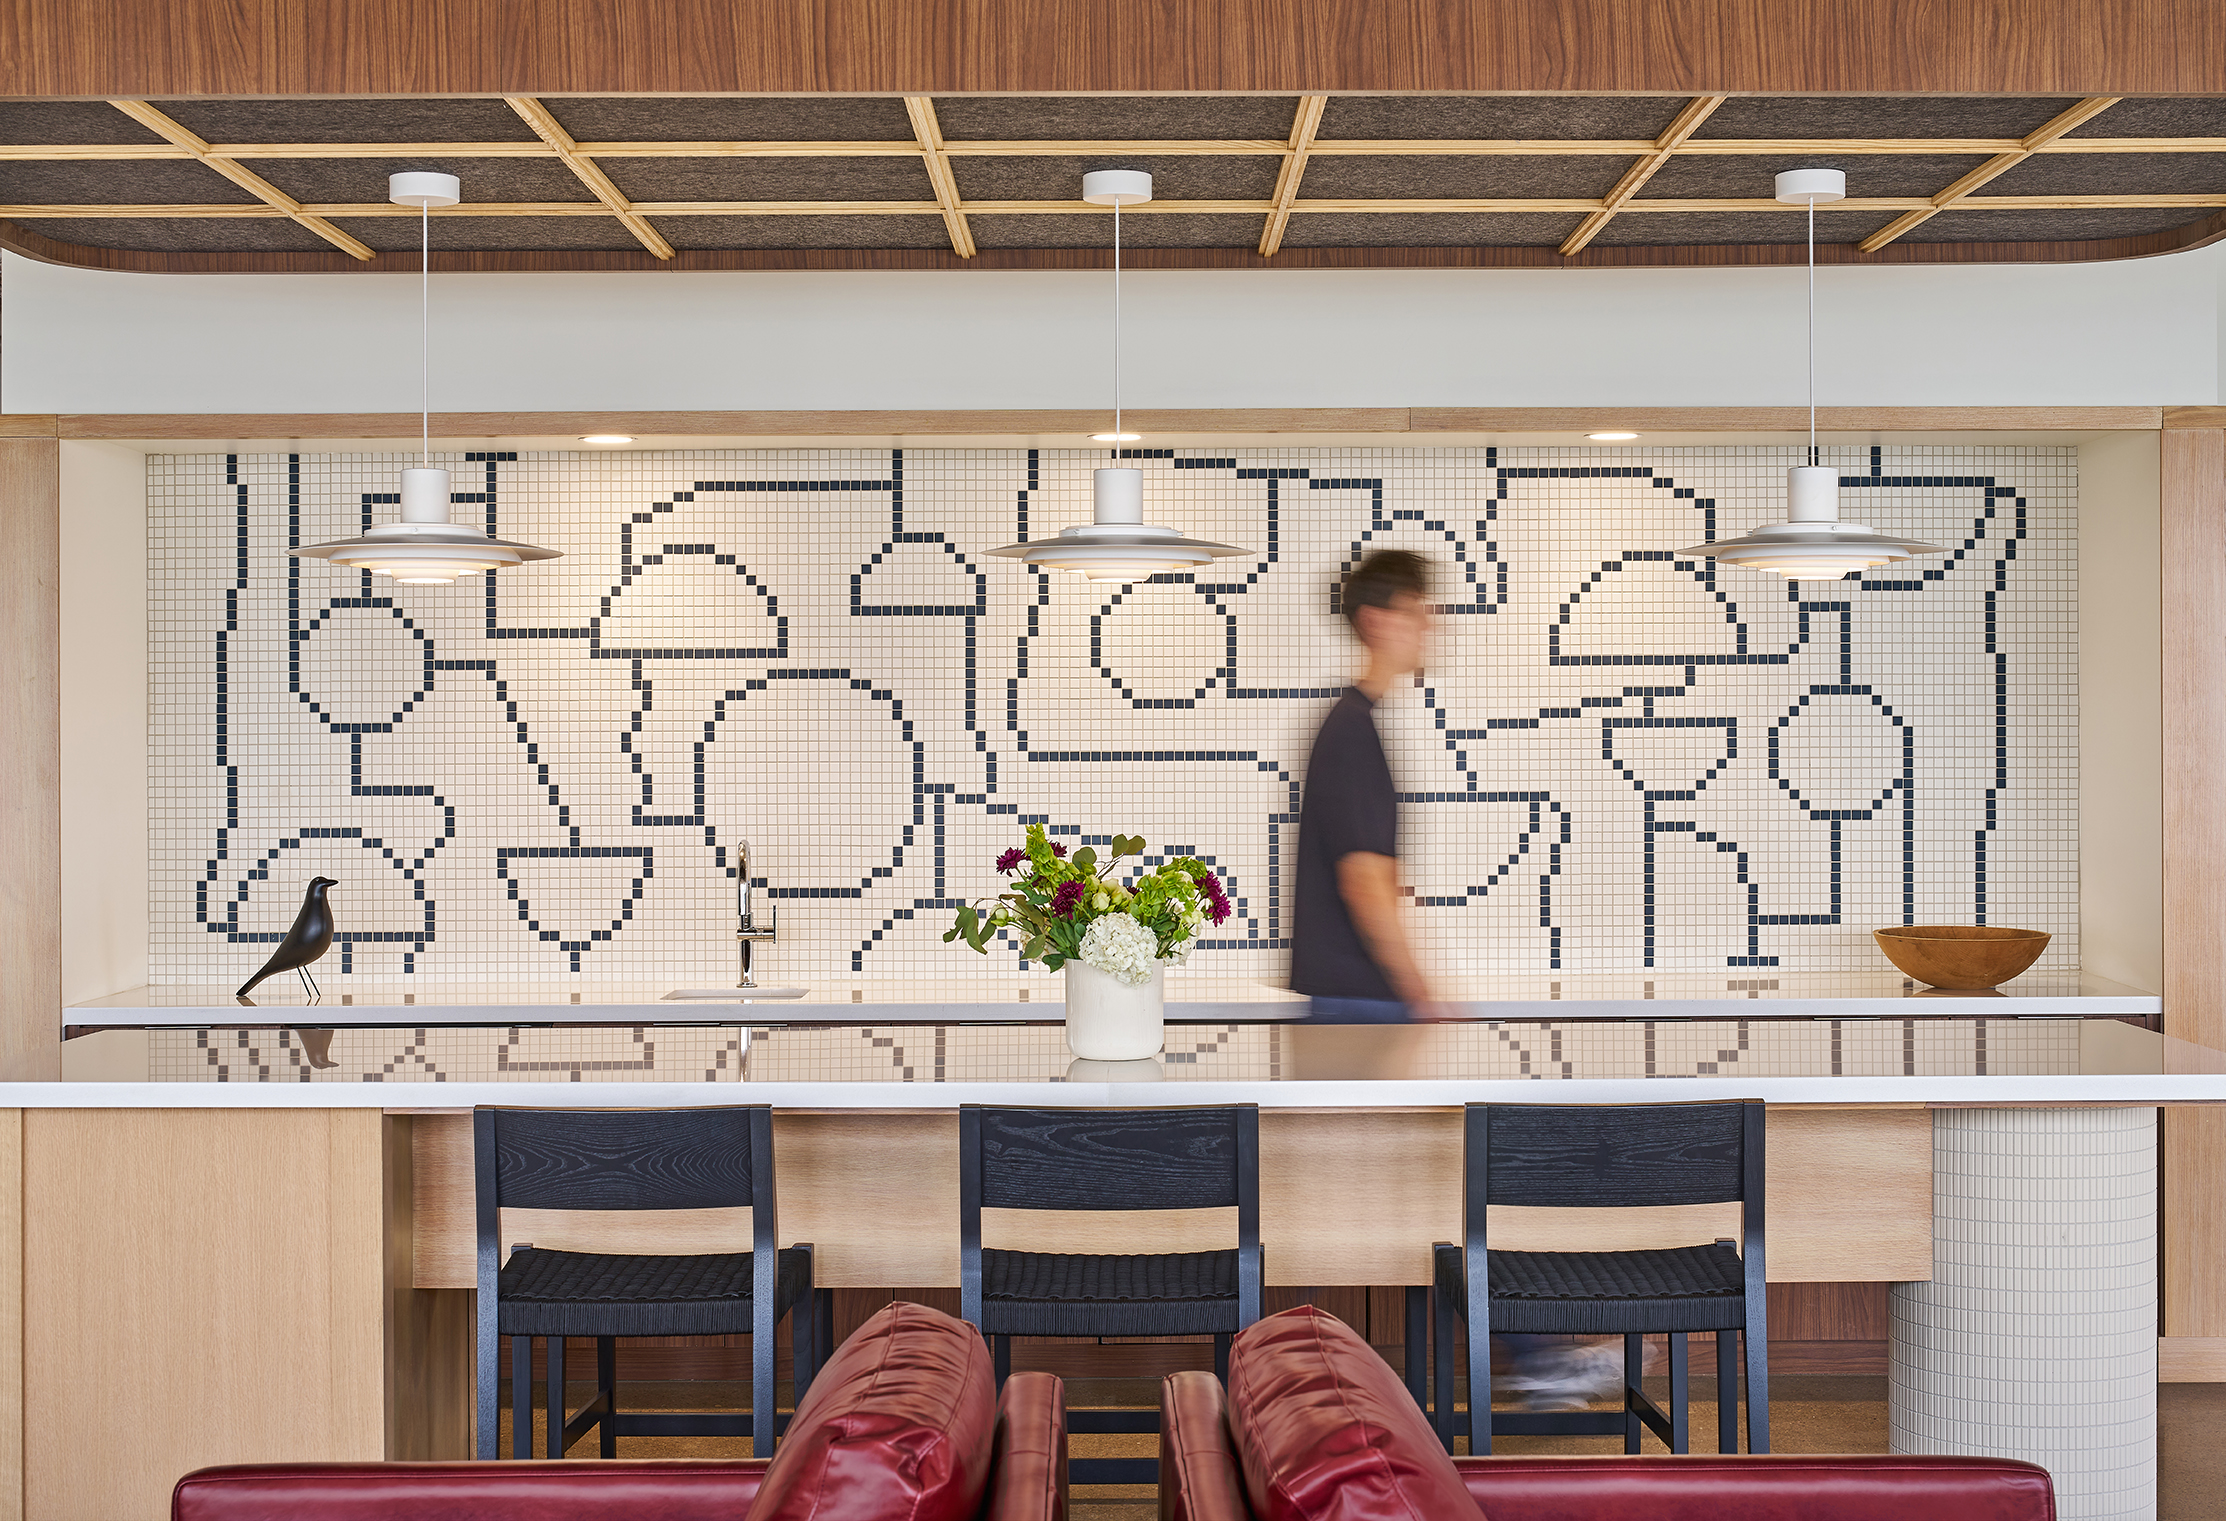
Rather than directly replicating the architecture of 1 Woodward, the design subtly references its language through repetition, linearity and carefully articulated details. A restrained architectural envelope provides a backdrop for warm woods, richly colored upholstery and tactile materials, while moments of tile, tambour and gridded detailing introduce pattern and rhythm throughout the space. Together, these elements balance the precision of Yamasaki’s architecture with the layered materiality and comfort of a high-end hospitality interior.
The result is a workplace amenity space that feels distinctly rooted in 1 Woodward yet decidedly contemporary: comfortable enough for a morning coffee, polished enough for a client meeting and flexible enough to become whatever tenants need throughout the day. It’s hospitality, elevated.
Location
Detroit, Michigan
Completed
2026
Photographer
John D'Angelo
Services
- Interior Design
- Furniture Specification
- Furniture Procurement
- Art & Styling
- Construction Administration
Project Team
- Mary Eskin
- Molly Redigan
- Miriam MacLachlan
- Patrick Thompson